
This renovation focused on creating a functional, modern workplace for an insurance client that supports both individual productivity and team
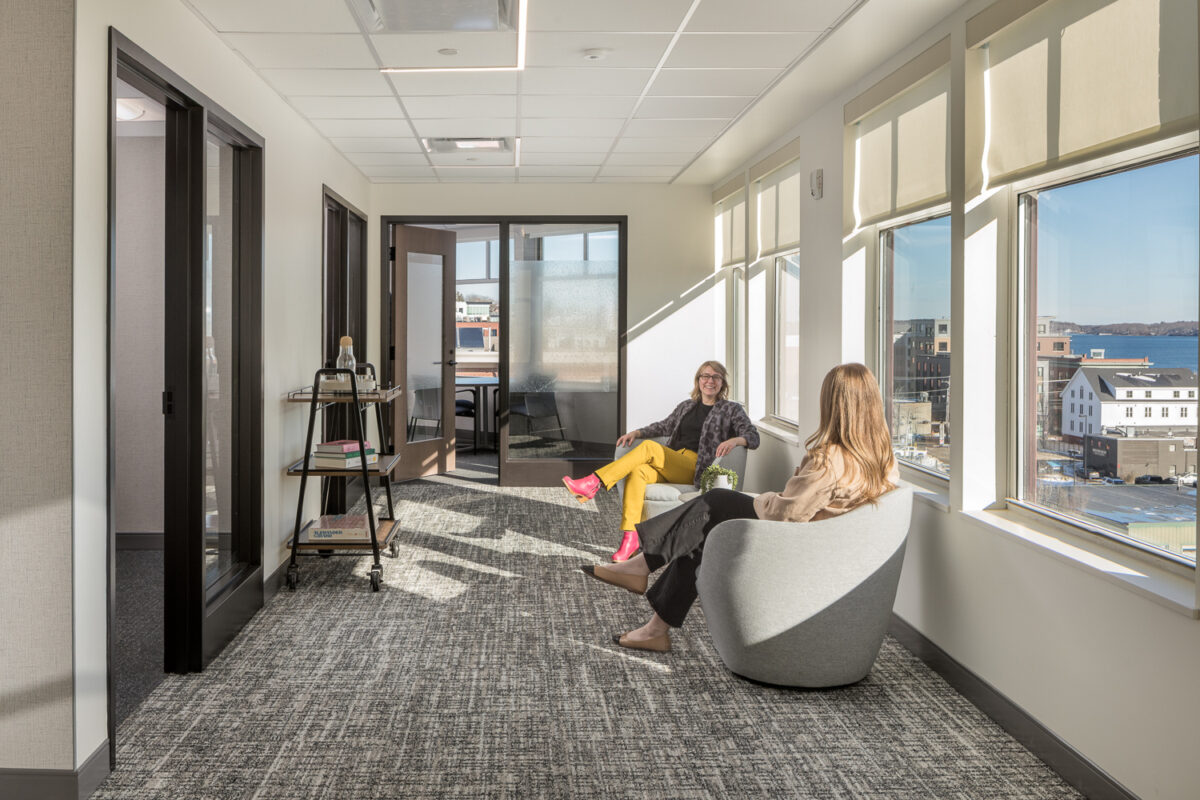
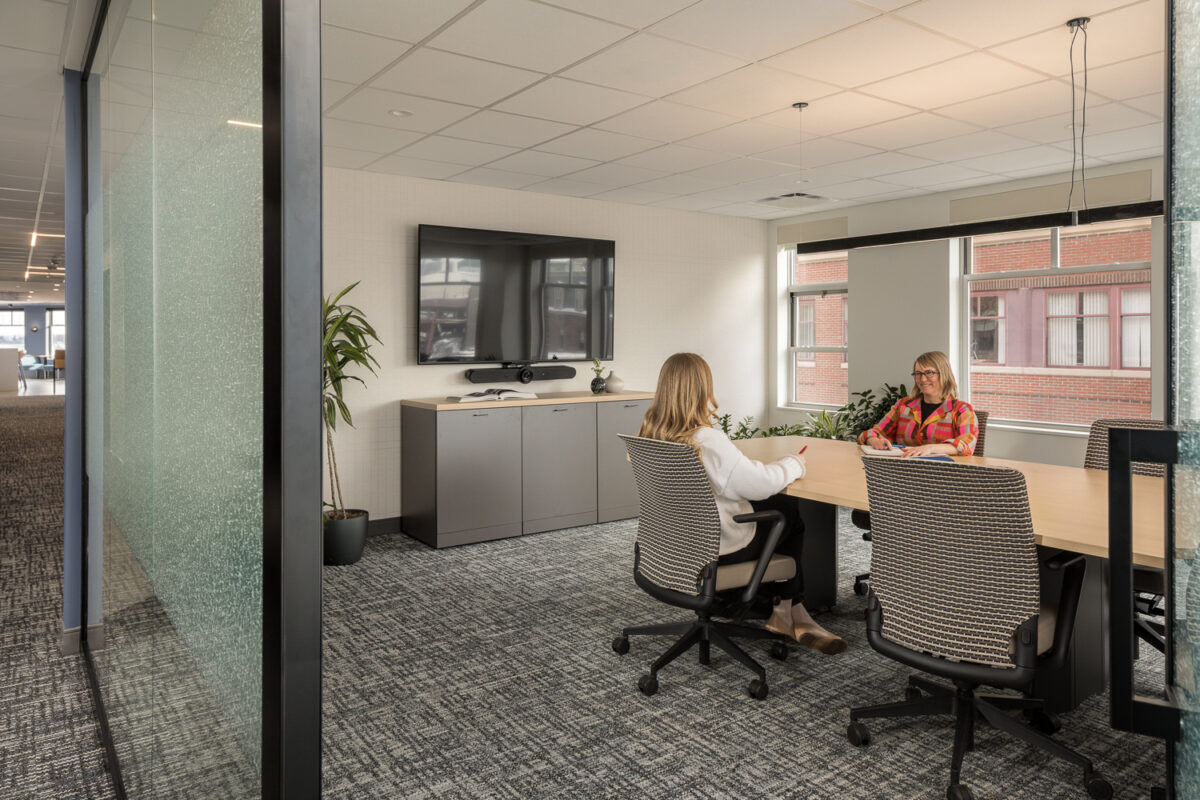
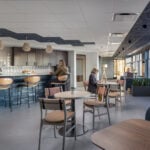
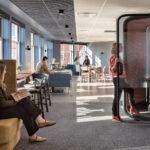
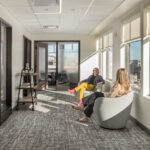
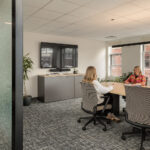
collaboration. The layout balances open workstations with adjacent collaborative areas and heads-down, focused spaces. Providing employees with this variety allows them to choose where to work best for the task at hand.
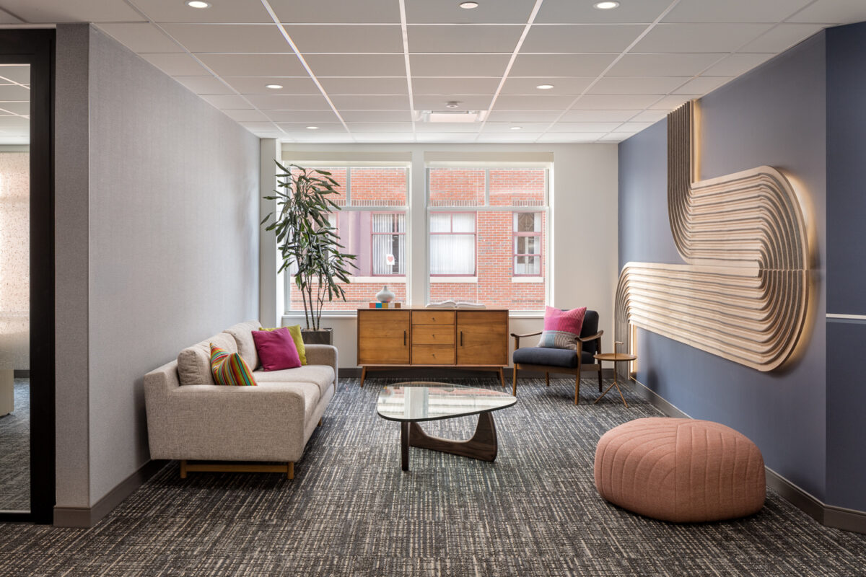
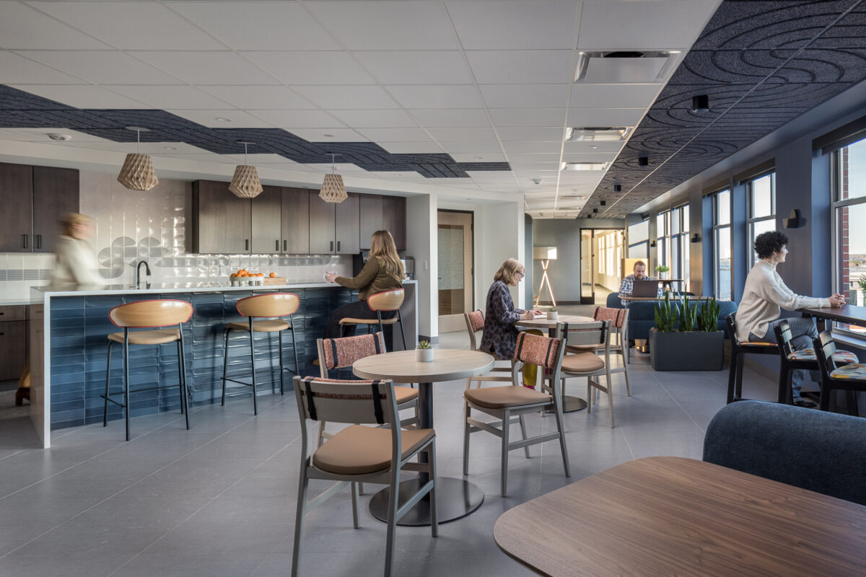
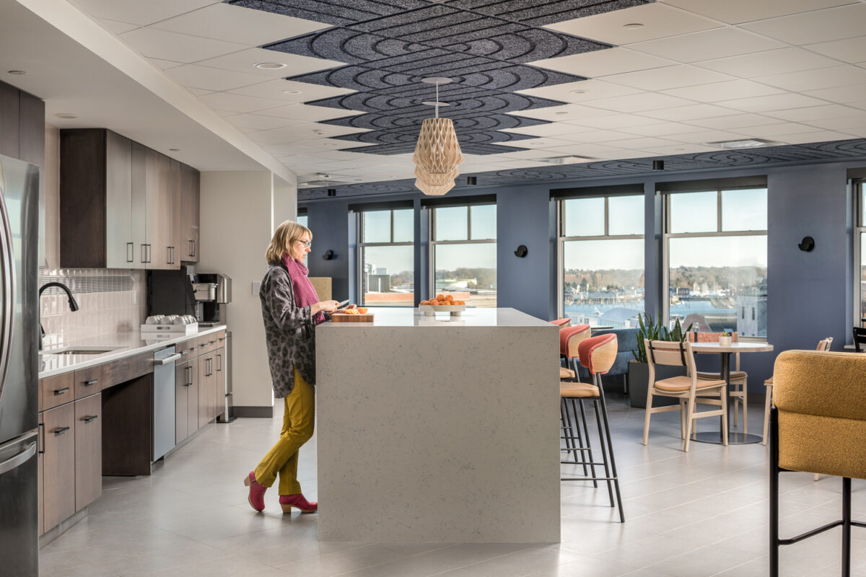
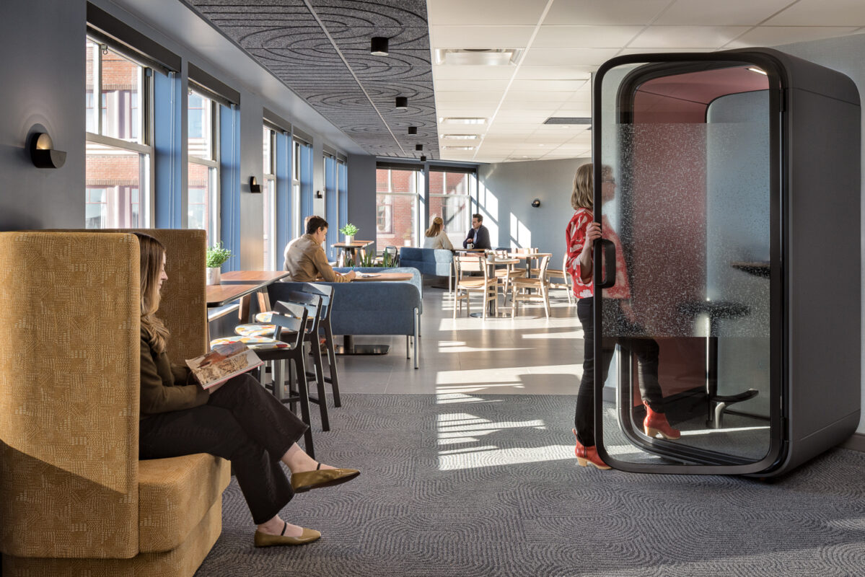
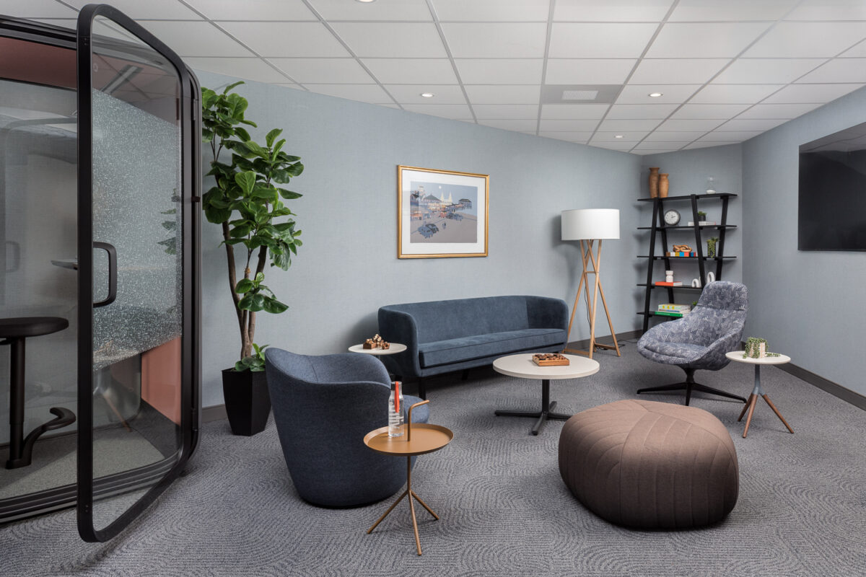
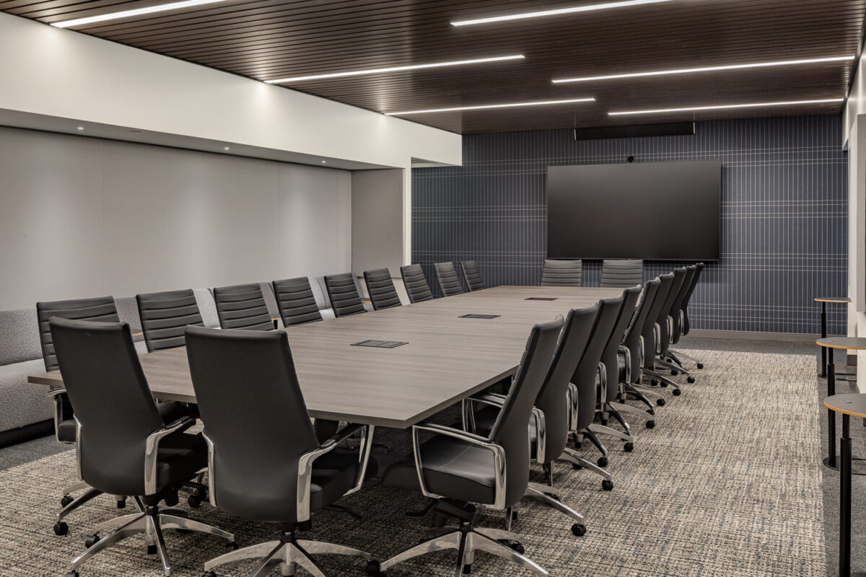
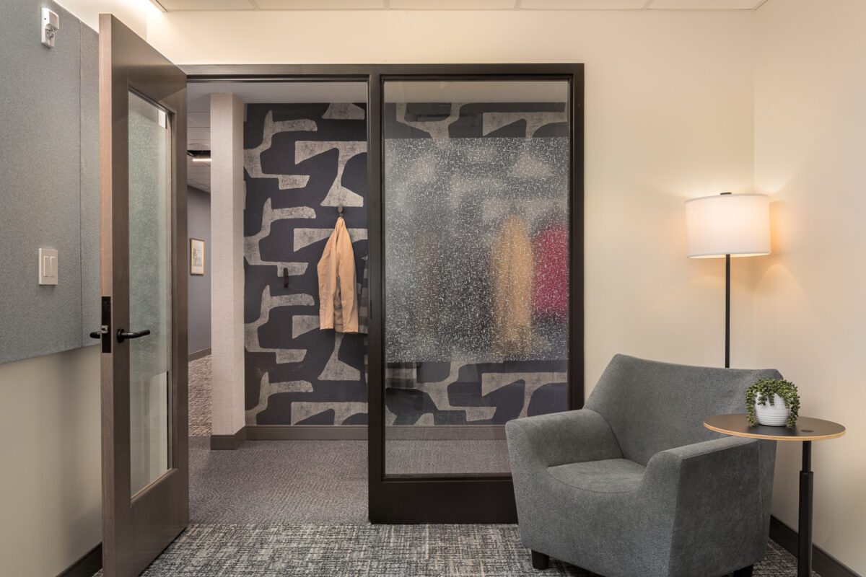
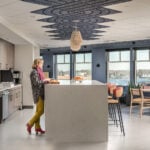
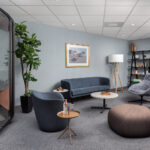
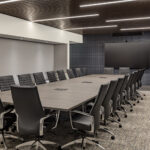
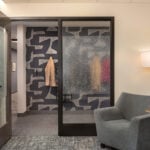
Excellent acoustics were deemed a top priority for each department, which resulted in walls separating each department extending all the way to the deck. Thoughtful planning of materials, circulation, and workspace adjacencies further accommodated the need for acoustical privacy, while maintaining a comfortable and team-oriented office setting. The client was committed to providing amenity spaces desired by their team, such as a bright break area with a choice of seating options, a living room featuring soft seating for more casual gatherings, soundproof phone booths that allow employees a spot to take a private call, and numerous conference rooms of varying sizes.
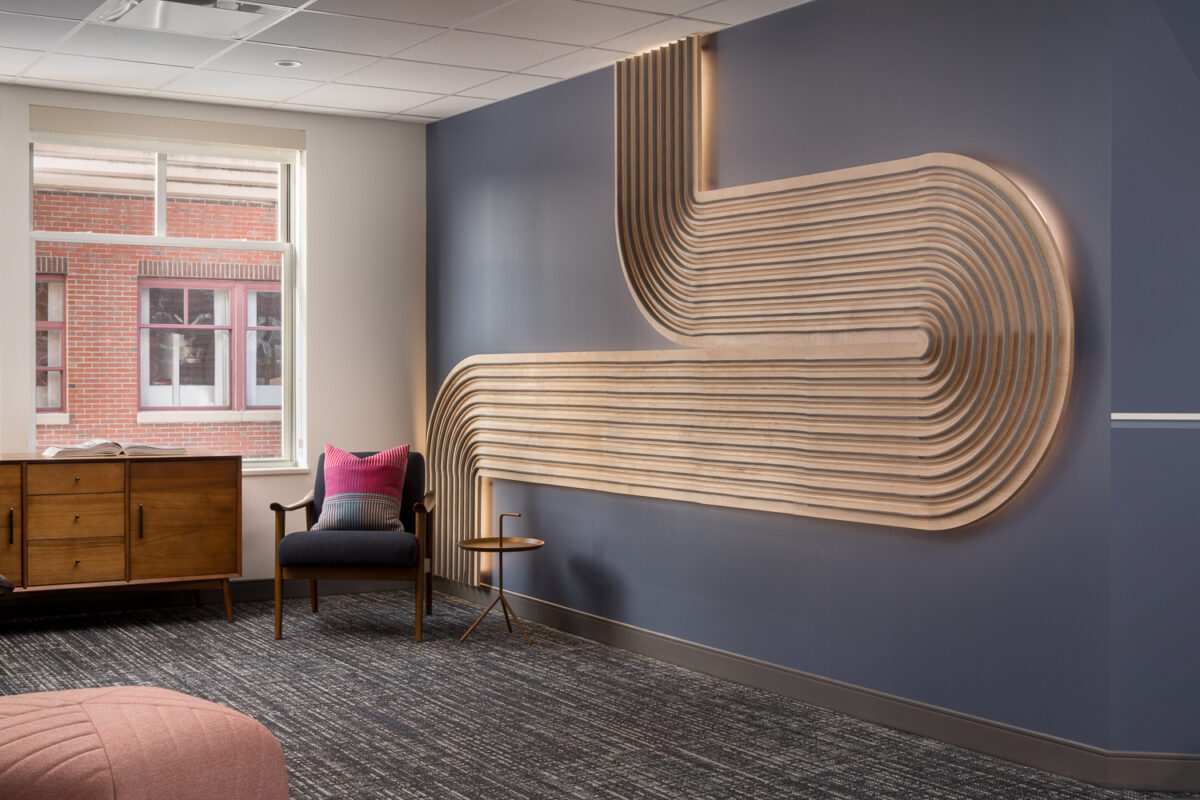
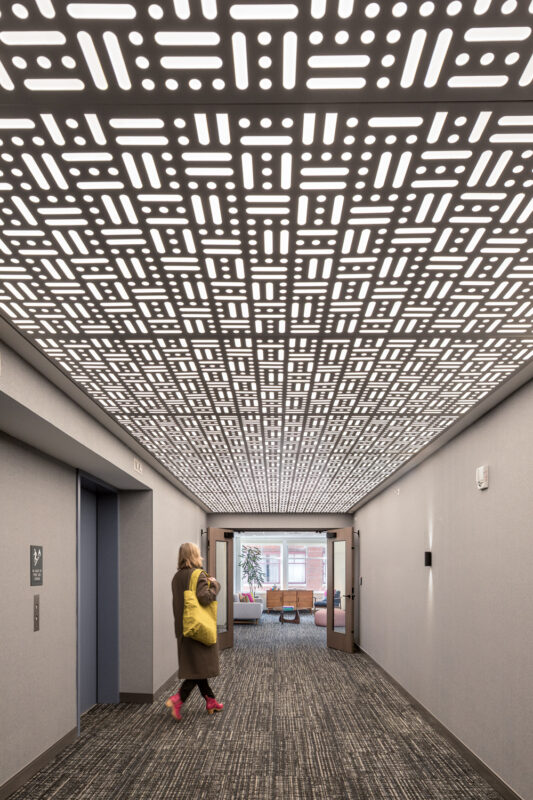
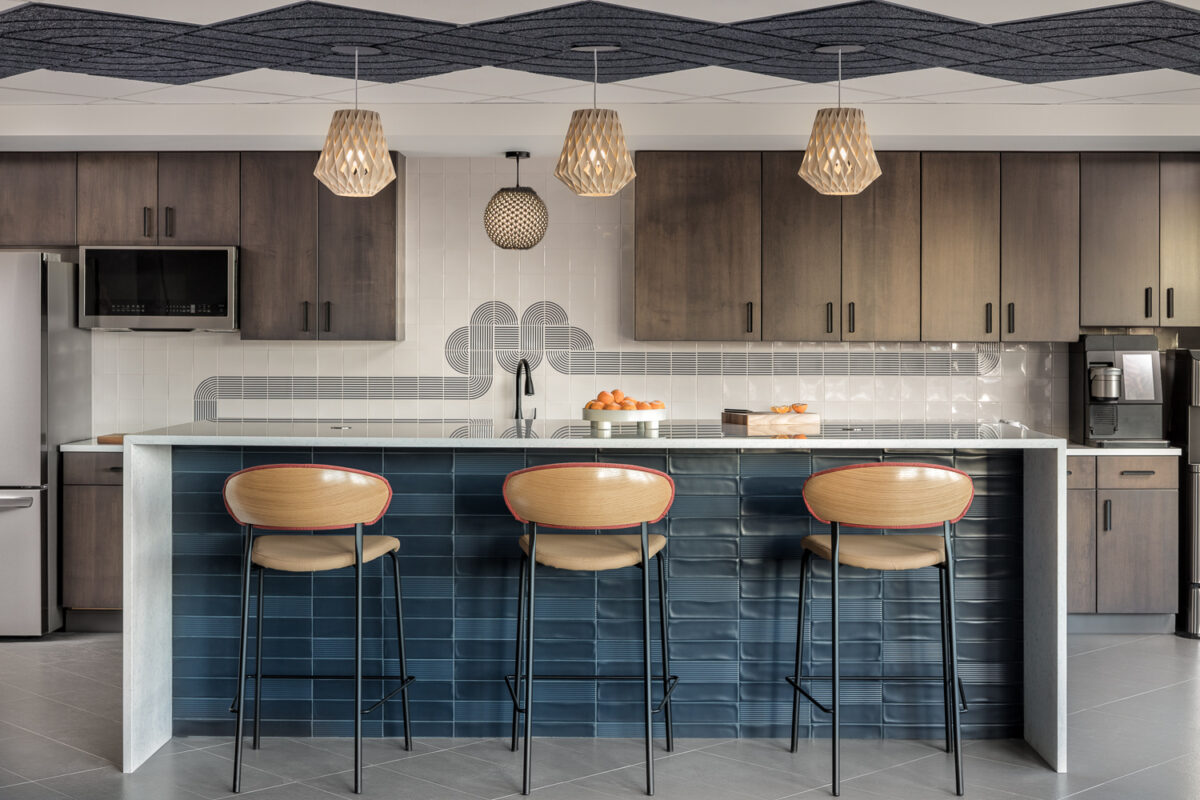
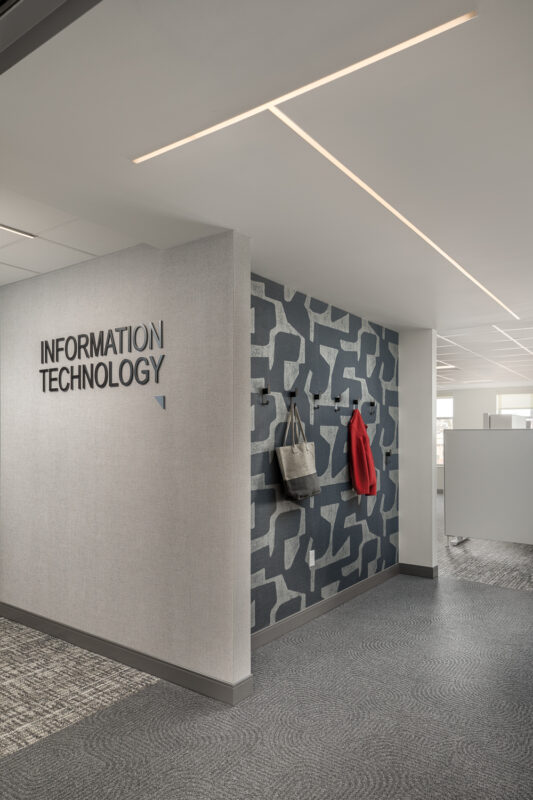
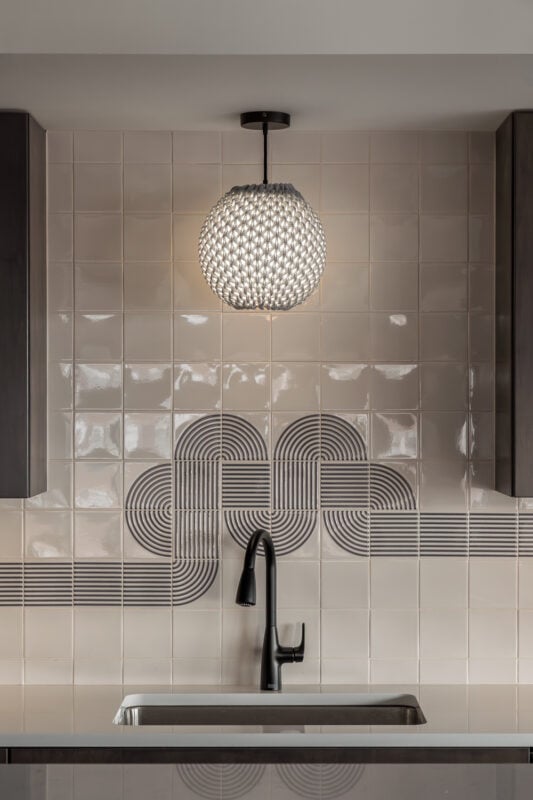
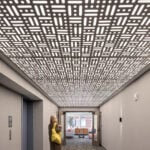
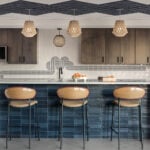
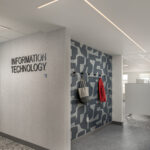
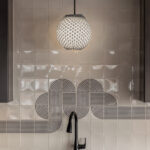
The interior design highlights a guiding aesthetic concept of “safety nets,” inspired by the brand’s services for their own clients. The materials and finishes were selected with this in mind, creating a cohesive palette that is personal to the brand throughout the space. Abstract interpretations of the company’s logo and visual language are integrated into architectural elements, including ceiling features and backsplash tilework, creating a curated and immersive branded environment. These elements elevate the overall design while maintaining a professional and refined aesthetic.